
Kailasa Temple at Ellora: The World's Greatest Monolithic Rock-Cut Marvel
📜 Executive Heritage Snapshot
📍 Heritage Atlas & Geographic Location
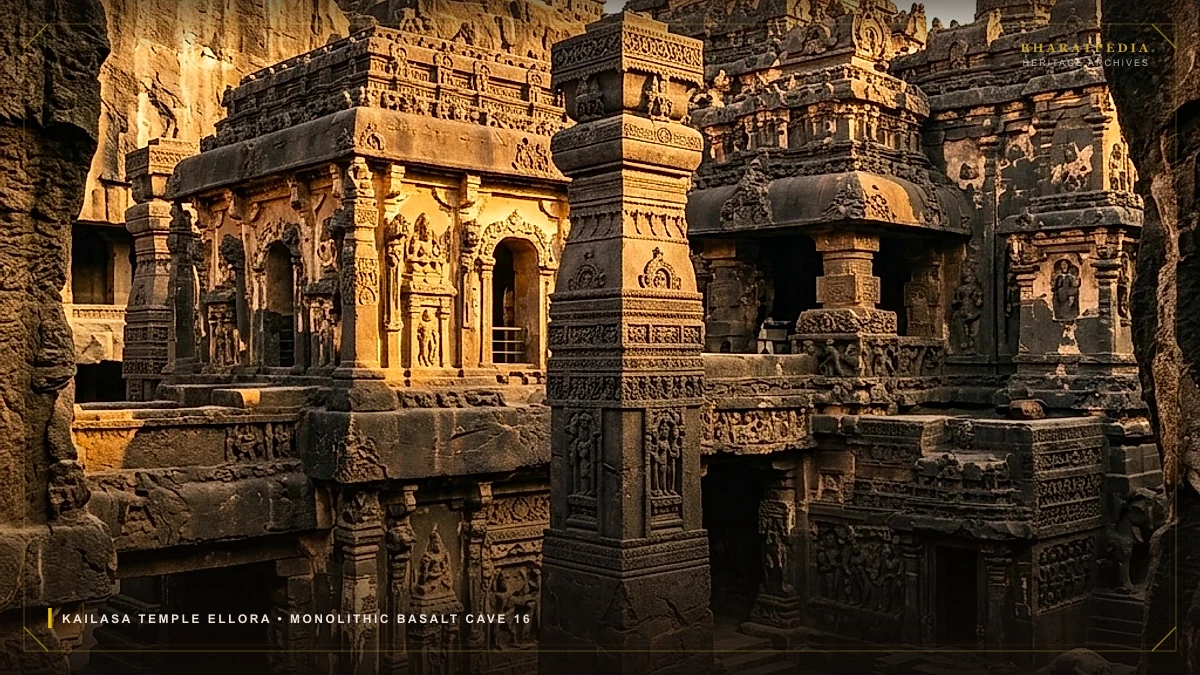
🌟 UNESCO World HeritageCarved directly into the vertical basalt cliffs of the Sahyadri hill range in Maharashtra, Cave 16 of Ellora—famously known as the Kailasa Temple—represents the single largest monolithic rock-cut structure on Earth. Commissioned in the 8th century CE during the reign of King Krishna I (reigned c. 756–774 CE) of the Rashtrakuta Dynasty, the temple was designed as a physical earthly manifestation of Mount Kailash, the sacred Himalayan abode of Lord Shiva.
What sets Kailasa apart from virtually all other structural and rock-cut monuments in global history is its radical excavation technique: it was not built from the ground up by assembling quarried stone blocks, but carved entirely top-down out of a single solid basalt cliff face.
1. The Engineering Logistics: Top-Down Trenching
Architectural historians and structural engineers estimate that over 200,000 to 400,000 tonnes of volcanic basalt rock were manually excavated over several decades using only iron hand chisels, hammers, and wooden wedges:
          TOP-DOWN BASALT EXCAVATION PATTERN
          ==================================
           [Summit of Basalt Cliff Face]
                   │  (Vertical Trenching & Excavation)
                   ▼
     ┌───────────────────────────┐  <-- Upper Shikhara & Roof Sculptures
     │   Central Shrine Vimana   │      Carved First from the Peak
     ├───────────────────────────┤
     │  Nandi Mandapa & Bridges  │  <-- Middle Tier Assembly Halls & Bridges
     ├───────────────────────────┤
     │ Monolithic Elephants Base │  <-- Base Courtyard & Plinth Level
     └───────────────────────────┘      Excavated Last at Ground Level
- Three Massive Perimeter Trenches: Artisans began at the summit of the cliff, cutting three deep vertical trenches into the mountain to isolate a central rectangular rock mass measuring 86 meters long, 46 meters wide, and 33 meters deep.
- Zero Scaffolding Required: Because workers started from the mountain peak and moved downward, they stood directly upon the uncut rock beneath them. As stone was chipped away, the roof decorations, shikhara finials, and upper dormer windows (kudus) were carved first.
- Zero Margin for Error: In a assembled masonry temple, a damaged block can be discarded and replaced. In monolithic carving, a single chisel fracture through a load-bearing column or sanctum wall would have ruined the entire structural integrity permanently.
2. Spatial Anatomy of the Complex
The complex consists of four integrated architectural components, originally interconnected by suspended rock bridges:
- The Entrance Gateway (Gopuram): A two-story low screen entrance carved directly from the rock face, shielding the sacred sanctuary from outside view.
- The Nandi Mandapa: A square pavilion housing the sacred bull Nandi, flanked by two towering monolithic victory pillars (dhvajastambhas) standing 15 meters tall, and two life-sized elephant statues carved from the bedrock.
- The Maha Mandapa (Assembly Hall): Supported by sixteen massive square pillars arranged in groups of four, forming cruciform aisles beneath a stone ceiling carved with dynamic lotus medallions.
- The Garbhagriha (Sanctum Sanctorum): Elevated on a colossal plinth, surrounded by five secondary satellite shrines representing the Panchayatana scheme.
3. The Sculptural Masterpiece: Ravana Shaking Mount Kailash
The southern exterior wall of the plinth features the most celebrated bas-relief sculpture in Indian classical art: Ravana Anugraha Murti:
- The demon king Ravana is depicted trapped inside the subterranean cavern beneath the mountain, his multiple arms straining with ferocious muscular energy to lift and shake Mount Kailash.
- Above him, the divine mountain trembles: Uma (Parvati) turns in alarm toward Shiva, clutching his arm in fear while her attendant maidservant flees in panic.
- At the apex of the composition, Shiva sits in supreme meditative calm (shanta), effortlessly pressing his big right toe down against the bedrock to pin Ravana beneath the mountain’s crushing weight—a profound spatial metaphor illustrating the effortless triumph of spiritual poise over raw brute force.
4. UPSC GS-1 Examination Takeaways
- Patron Dynasty: Rashtrakutas; specifically King Krishna I (also called Kannara).
- Epigraphical Proof: The Baroda copper-plate charter of Karka II (c. 812 CE) eulogizes the monument, noting that the celestial architect himself gazed upon the temple in astonishment, remarking: "Oh, how could this have been made by me? For this magnificent shrine arose without human parallel!"
- Architectural Typology: Although located in the Deccan, the temple spire strictly follows the southern Dravidian Vimana style, inspired by the Virupaksha Temple at Pattadakal.
- Traces of Painted Plaster: The entire basalt monument was originally coated in a thick white lime plaster called chunam, causing the black rock to gleam brilliantly like the snow-clad peaks of Mount Kailash.
UPSC Civil Services Syllabus Correlation
This topic maps directly to General Studies Paper 1 (Indian Heritage and Culture, History). Aspirants should review the primary inscriptions, architectural elevation (Vimana/Shikhara), and socio-economic governance models cited above.
Access Full UPSC GS-1 Art & Culture Syllabus Index →Curated by researchers in Indian archaeology, epigraphy, and military history. Grounded in ASI excavation papers, Epigraphia Indica, and primary numismatics.
Related Civilizational Explorations
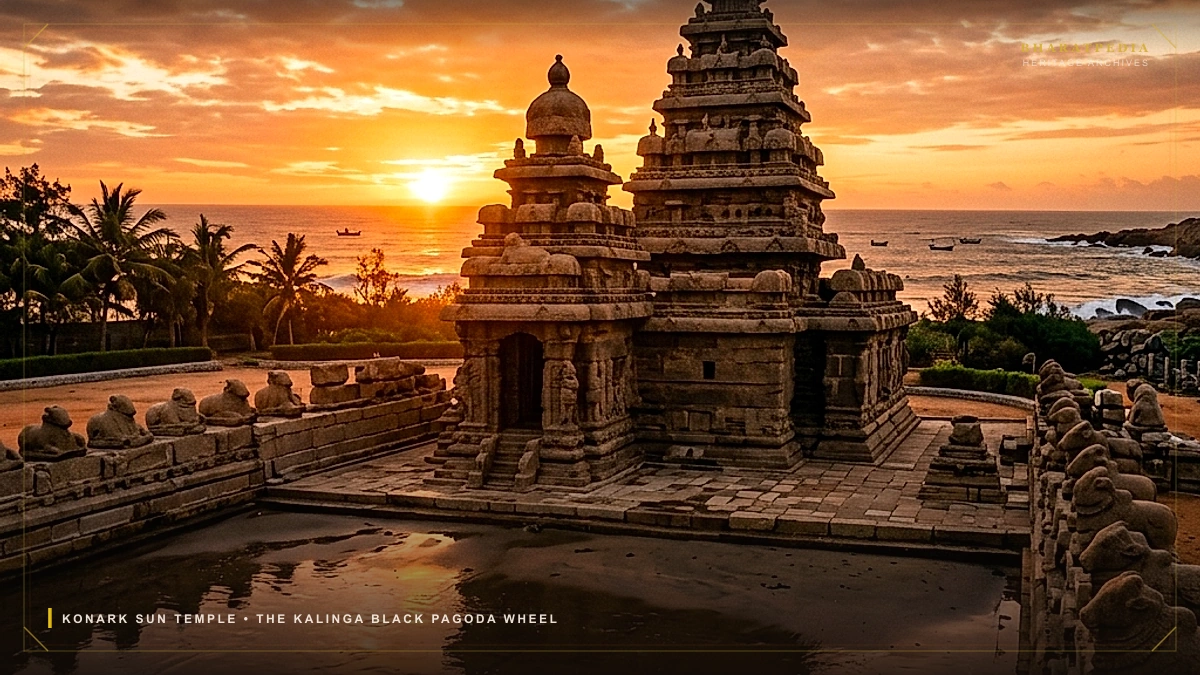
Konark Sun Temple: The Black Pagoda & Kalinga Astronomical Architecture
The architectural genius of the Konark Sun Temple in Odisha: King Narasimhadeva I's colossal stone chariot, the 24 astronomical sundial wheels, the Kalinga Deula style, and the maritime legend of the Black Pagoda.
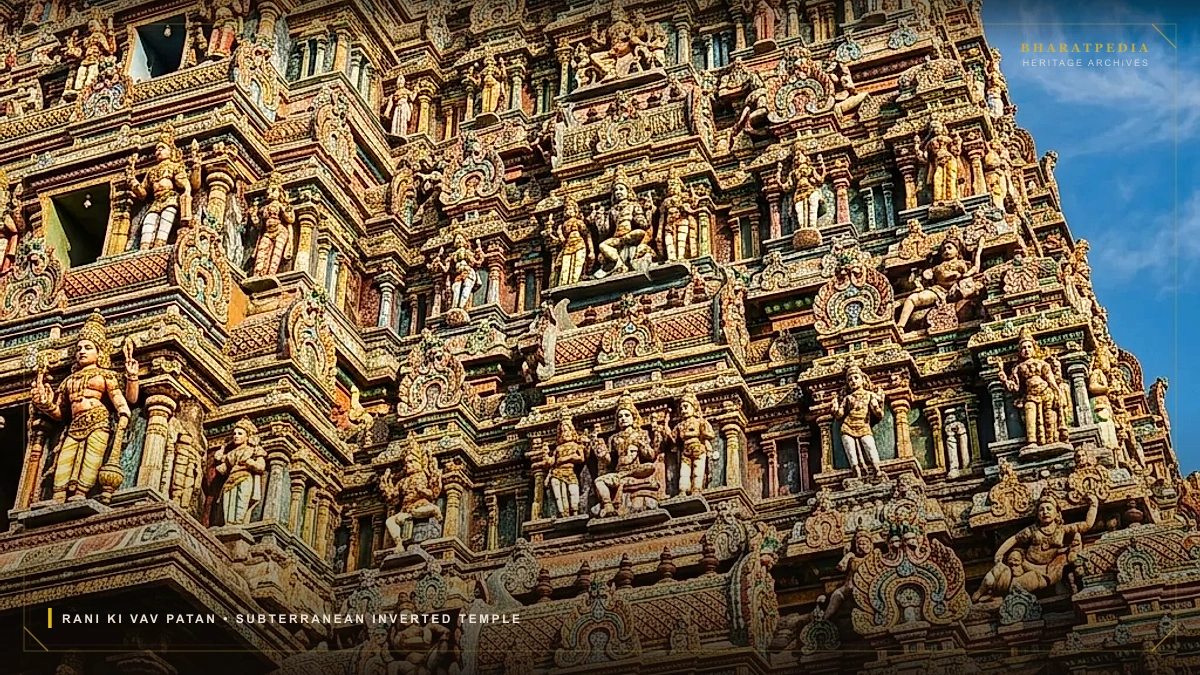
Rani Ki Vav at Patan: The Subterranean Inverted Temple of Gujarat
The subterranean masterwork of Rani Ki Vav in Patan, Gujarat: Queen Udayamati's 11th-century stepwell, designed as an inverted temple descending seven tiers into the earth, with over 500 sculptures of Vishnu's Dashavatara.
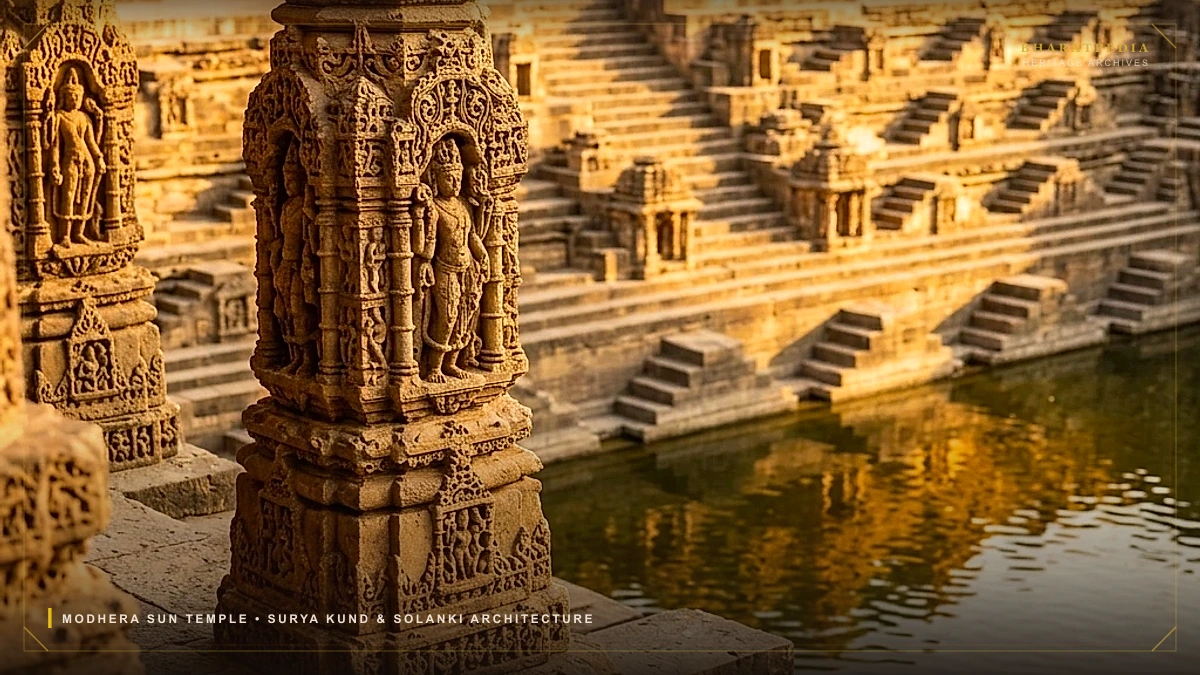
Modhera Sun Temple: Solanki Architectural Geometry & Solar Equinox Alignment
The sacred geometry of the Sun Temple at Modhera: King Bhima I's Maru-Gurjara masterpiece, the 52 carved pillars of the Sabha Mandapa, the stepped Surya Kunda tank, and the optical equinox alignment where rising sunbeams illuminate the sanctum.