
Rani Ki Vav at Patan: The Subterranean Inverted Temple of Gujarat
📜 Executive Heritage Snapshot
📍 Heritage Atlas & Geographic Location
🌟 UNESCO World HeritageLocated in the ancient royal capital of Patan (ancient Anhilwad Patan) in Gujarat, Rani Ki Vav (The Queen's Stepwell) represents the highest technological and aesthetic achievement of subterranean water architecture in the ancient world. Commissioned around 1063 CE by Queen Udayamati as an enduring memorial to her late husband, King Bhima I of the Chaulukya (Solanki) dynasty, this monument inverts traditional temple geometry: instead of ascending skyward toward the heavens, the sacred sanctuary plunges seven stepped terraces deep into the earth to honor the sacred life-giving gift of subterranean water.
Buried under heavy silt deposits from the flooding Saraswati River for over eight centuries, this subterranean palace was systematically excavated and preserved by the Archaeological Survey of India (ASI) in the late twentieth century, revealing virtually pristine stone sculptures. In 2014, UNESCO inscribed it as a World Heritage Site, recognizing it as an exceptional example of technological water management transformed into divine art.
1. Architectural Typology: The Inverted Temple Scheme
Traditional stepwells across arid western India fulfilled functional needs for seasonal drinking water, caravan resting stations, and community gathering. Rani Ki Vav elevated this civic utility into an inverted temple (Urdhva-mandala):
[Level 1: Ground Entry Portico]
      │
      ▼ (Descending Stepped Corridors)
[Level 2 to Level 6: Pillared Pavilions (Kutas)]
      │ (Over 500 Sculptured Niches: Apsaras & Deities)
      ▼
[Level 7: The Deepest Water Shaft & Reservoir]
      │
      ▼
[Sheshashayi Vishnu Reclining on Cosmic Ocean Waters]
- Dimensions: Measures over 65 meters in length, 20 meters in width, and 28 meters in depth, descending through seven multi-pillared tiers (kutas).
- Stepped Pavilion Construction: Multiple open pillared pavilions act as subterranean structural buttresses, holding apart the immense lateral earth pressure of the sandy soil walls.
- The Culminating Well Shaft: At the westernmost terminus, a circular deep well shaft descends into the water table, adorned with carved rings of miniature guardian figures.
2. Sculptural Iconography: Dashavatara & The Cosmic Ocean
Rani Ki Vav houses over 500 primary sculptures and more than 1,000 secondary relief panels, representing the absolute pinnacle of the Maru-Gurjara sculptural style:
The Central Motif: Sheshashayi Vishnu
At the deepest level, just above the waterline, sits a colossal relief of Lord Vishnu reclining upon the thousand-headed serpent Sheshanaga in the cosmic ocean (Ananta Shayana). As the water level rose and fell with the seasons, the reflection of the sculpture in the water created the illusion of Vishnu floating upon the primordial cosmic waters (Kshira Sagara).
The Ten Avatars (Dashavatara)
The gallery walls display the complete sequence of Vishnu's divine incarnations:
- Matsya (Fish) and Kurma (Tortoise)
- Varaha (Boar): Triumphantly lifting the Earth Goddess Bhudevi from the cosmic waters.
- Narasimha (Man-Lion): Ripping open the chest of the demon king Hiranyakashipu on the palace threshold.
- Vamana (Dwarf): Taking the three giant cosmic strides to measure the universe.
- Parashurama, Rama, Balarama, Buddha, and Kalki: Portrayed with intricate jewelry, crowns, and dynamic drapery folds.
3. UPSC GS-1 Examination Takeaways
- Patron Queen: Queen Udayamati, daughter of the Paramara king Naravarman; the construction is recorded in the 14th-century Jain chronicle Prabandha Chintamani composed by Merutunga.
- Architectural Style: High Maru-Gurjara style, characterized by crisp undercutting, ornate foliage bands, and multi-faceted star-shaped pillars.
- Curated Currency Note: In 2018, the Reserve Bank of India introduced Rani Ki Vav as the central design motif on the reverse of the new lavender ₹100 currency note.
- UNESCO Inscription: Added to the World Heritage List in 2014 under Category (i) for masterworks of human creative genius and Category (iv) for outstanding architectural type.
UPSC Civil Services Syllabus Correlation
This topic maps directly to General Studies Paper 1 (Indian Heritage and Culture, History). Aspirants should review the primary inscriptions, architectural elevation (Vimana/Shikhara), and socio-economic governance models cited above.
Access Full UPSC GS-1 Art & Culture Syllabus Index →Curated by researchers in Indian archaeology, epigraphy, and military history. Grounded in ASI excavation papers, Epigraphia Indica, and primary numismatics.
Related Civilizational Explorations
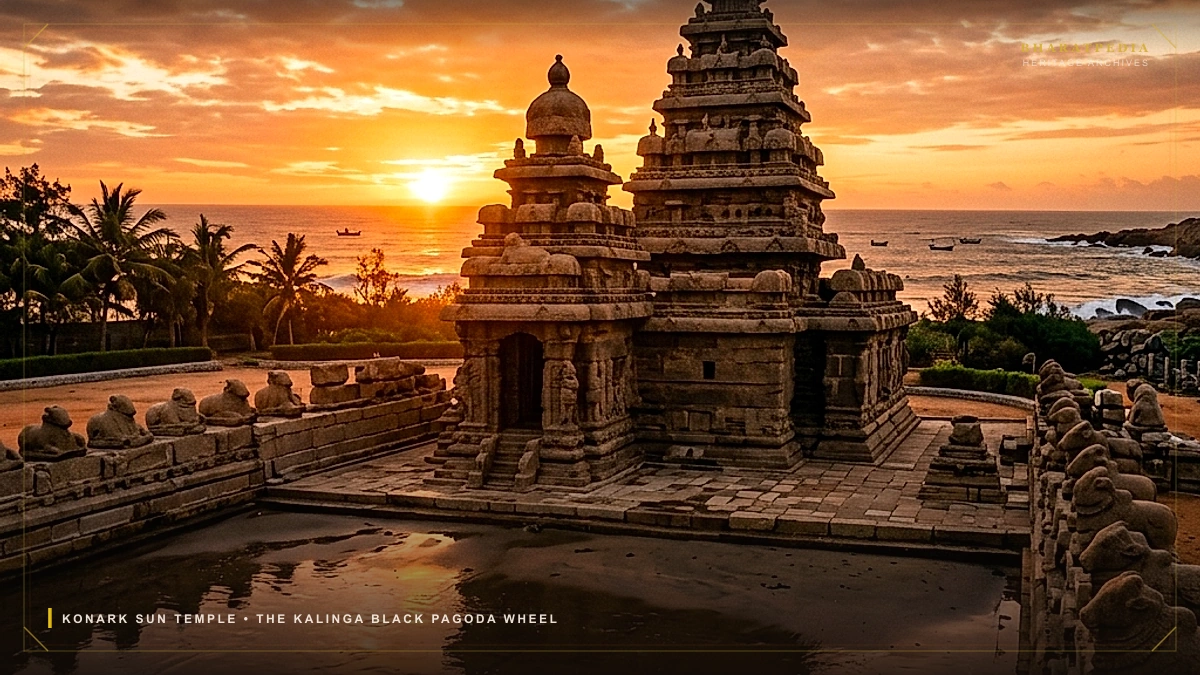
Konark Sun Temple: The Black Pagoda & Kalinga Astronomical Architecture
The architectural genius of the Konark Sun Temple in Odisha: King Narasimhadeva I's colossal stone chariot, the 24 astronomical sundial wheels, the Kalinga Deula style, and the maritime legend of the Black Pagoda.
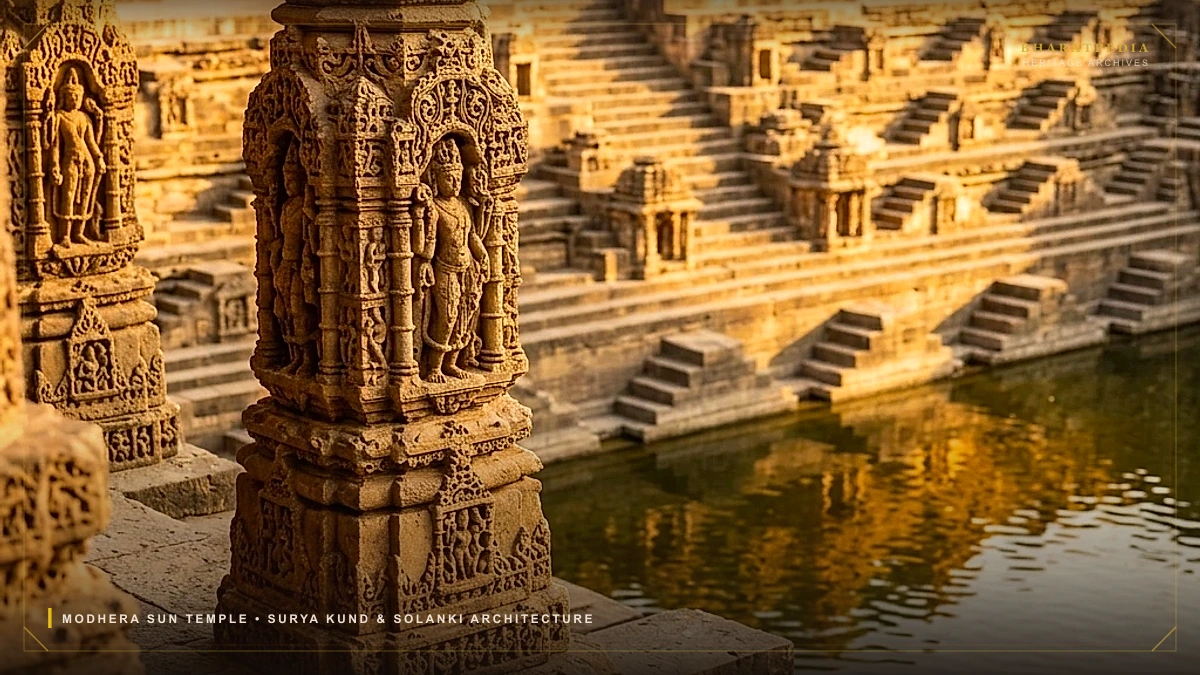
Modhera Sun Temple: Solanki Architectural Geometry & Solar Equinox Alignment
The sacred geometry of the Sun Temple at Modhera: King Bhima I's Maru-Gurjara masterpiece, the 52 carved pillars of the Sabha Mandapa, the stepped Surya Kunda tank, and the optical equinox alignment where rising sunbeams illuminate the sanctum.
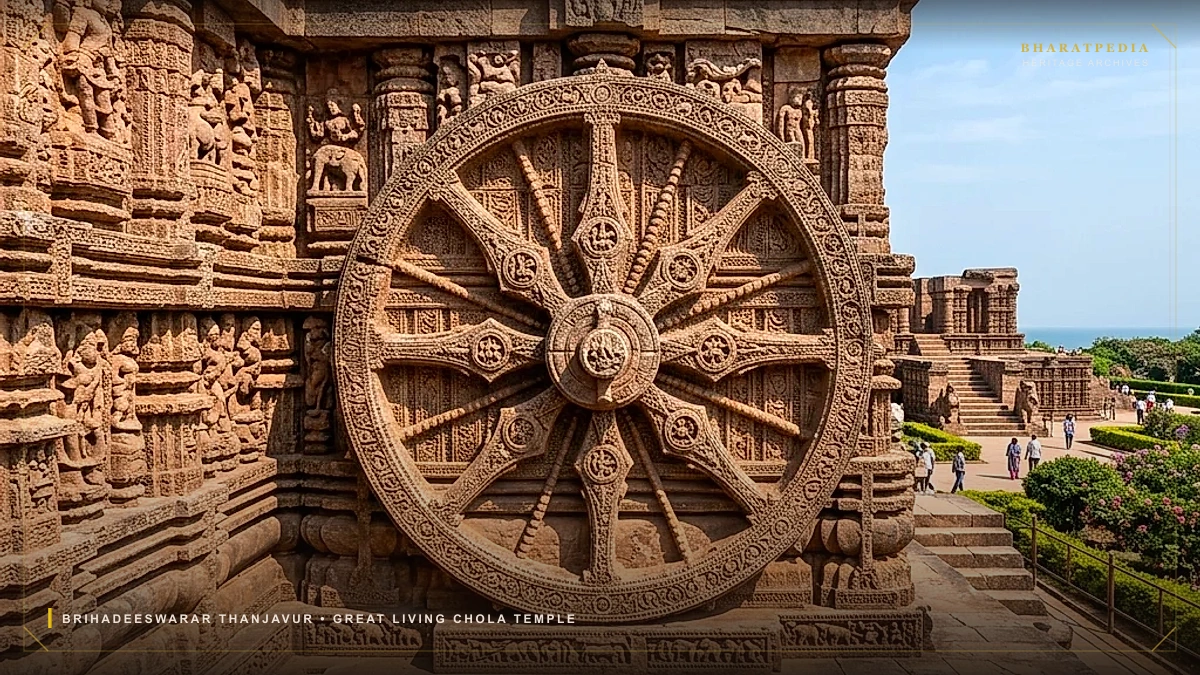
Brihadeeswarar Temple of Thanjavur: The Granite Titan of Chola Architecture
The engineering triumph of the Peruvudaiyar Kovil at Thanjavur: Rajaraja Chola's 66-meter mortarless granite vimana, the 81-tonne monolithic capstone hoisted via a 6 km earthen ramp, and 1,000 years of living Shaivite worship.