
Brihadeeswarar Temple of Thanjavur: The Granite Titan of Chola Architecture
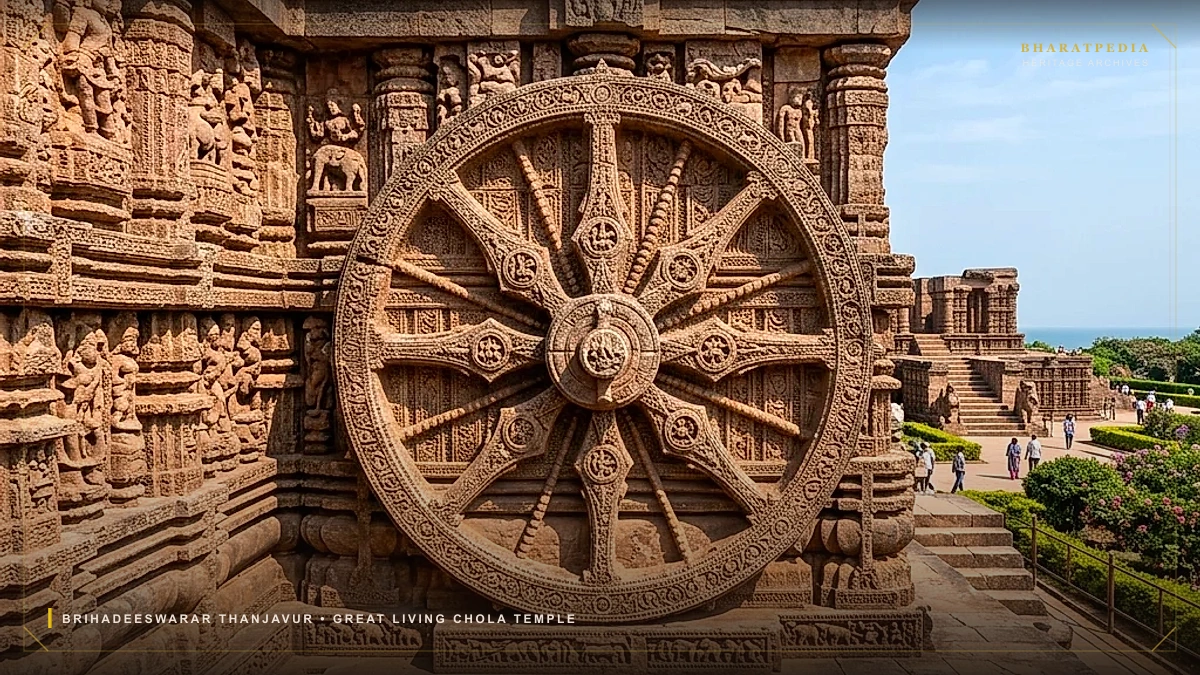
📜 Executive Heritage Snapshot
📍 Heritage Atlas & Geographic Location
🌟 UNESCO World HeritageRising above the fertile agricultural delta of the Kaveri River in Tamil Nadu, the Brihadeeswarar Temple (known locally as the Peruvudaiyar Kovil or Rajarajeswaram) stands as the supreme architectural monument of the Imperial Chola civilization. Consecrated in 1010 CE by Emperor Rajaraja Chola I to mark the twenty-fifth anniversary of his ascension, this UNESCO World Heritage Site is an absolute triumph of granite structural engineering.
For over a millennium, its soaring 66-meter (216-foot) sanctuary tower (vimana) remained the tallest human-made structure in the Indian subcontinent, constructed entirely of hard crystalline granite assembled without binding mortar.
1. Engineering Logistics: Sourcing & Moving Granite
The construction of Brihadeeswarar posed an enormous civil engineering puzzle: granite does not naturally exist anywhere in the alluvial Kaveri delta around Thanjavur.
- Logistical Transport Across Rivers: Over 130,000 tonnes of granite blocks were quarried near Kunnathur, approximately 50 to 60 kilometers northwest of Thanjavur. The blocks were loaded onto wooden timber sledges and floated across the Kollidam and Kaveri rivers on flotillas of flat-bottomed bamboo rafts.
- Mortarless Dry-Stone Interlocking: Chola stonemasons did not use lime cement or chemical binding mortar. The massive dressed stones were joined using dry-masonry tongue-and-groove joints, mortise-and-tenon locks, and pure gravitational equilibrium.
- The 81.3-Tonne Capstone (Kumbam): Resting at the apex of the thirteen-tiered pyramidal vimana is a single octagonal granite block weighing approximately 81.3 tonnes, carved into a hemispherical dome.
- The Earthen Ramp of Sarapallam: To hoist this colossal stone to a height of 66 meters, Chola military engineers constructed an inclined earthen embankment (saravatam) starting at the village of Sarapallam (literally, "The Scaffold Hollow"), nearly 6 kilometers away. Teams of royal elephants and draft bullocks rolled the stone up this gradual inclined plane using giant timber rollers.
2. Spatial Layout & Architectural Typology
The temple occupies an enormous walled enclosure (prakara) measuring 241 meters in length by 122 meters in width:
The Dominance of the Vimana over Gopurams
In later Vijayanagara and Nayaka temple architecture (such as Madurai Meenakshi or Srirangam), the entrance gateways (gopurams) grew massive, while the sanctum tower remained modest. At Brihadeeswarar, the opposite classical rule applies:
- The entrance towers—the Keralantakan Gopuram and Rajarajan Gopuram—stand at an elegant 20 to 25 meters.
- The inner Vimana rises vertically like an artificial mountain, dominating the entire horizontal landscape for miles around.
The Monolithic Nandi
Fronting the main sanctuary sits an enormous monolithic statue of Nandi, the sacred bull of Lord Shiva. Carved from a single block of dense dark granite, it measures 3.7 meters in height, 4.9 meters in length, and weighs roughly 25 tonnes, enshrined beneath an open Nayaka-period ceremonial mandapa.
3. The Epigraphical Archive of the Chola State
The granite base (adhisthana) of Brihadeeswarar functions as one of the world's most extensive open-air historical archives:
- Royal Decrees (Meekirthi): Inscribed in classical Tamil and Grantha script, the records begin with Rajaraja’s formal poetic preamble detailing his military conquests across Kerala, Sri Lanka, and the Maldives.
- Democratic Record of Temple Staff: The inscriptions meticulously record the names, native villages, and daily paddy salaries of over 400 dedicated temple dancers (Talippendir), alongside musicians, singers of Tevaram hymns, percussionists, garland-makers, accountants, and bronze casters.
- Gold & Jewel Inventory: Every single gold crown, pearl necklace, and gem-encrusted ornament donated by the royal family was measured, weighed down to fractional grams, and permanently carved into the stone walls to prevent theft or administrative misappropriation.
4. UPSC GS-1 Examination Takeaways
- Architectural Style: Pure Dravidian Vimana style; represents the high watermark of the Imperial Chola phase.
- Great Living Chola Temples: UNESCO inscribed Thanjavur in 1987, expanding the site in 2004 to include Gangaikonda Cholapuram and Darasuram Airavatesvara.
- Chola Frescoes: Discovered in the circumambulatory corridor (sandhara pradakshina-patha) around the sanctum, depicting Lord Shiva as Tripurantaka and Rajaraja I seated with his spiritual guru Karuvur Devar—predating the later Vijayanagara murals painted over them.
- Shadowless Spire Phenomenon: A popular myth claims the spire casts no shadow at midday. In astronomical reality, during the two equinox days at solar noon, the symmetrical geometry of the pyramidal vimana causes the shadow to fall directly within its own massive base plinth.
UPSC Civil Services Syllabus Correlation
This topic maps directly to General Studies Paper 1 (Indian Heritage and Culture, History). Aspirants should review the primary inscriptions, architectural elevation (Vimana/Shikhara), and socio-economic governance models cited above.
Access Full UPSC GS-1 Art & Culture Syllabus Index →Curated by researchers in Indian archaeology, epigraphy, and military history. Grounded in ASI excavation papers, Epigraphia Indica, and primary numismatics.
Related Civilizational Explorations
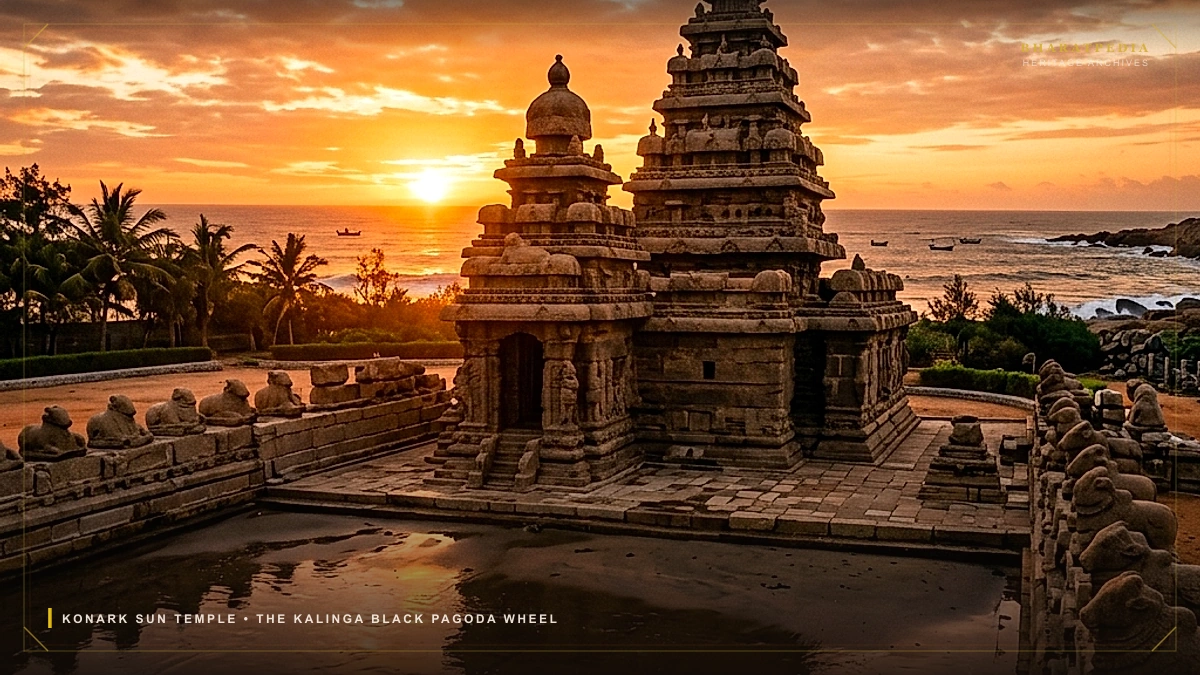
Konark Sun Temple: The Black Pagoda & Kalinga Astronomical Architecture
The architectural genius of the Konark Sun Temple in Odisha: King Narasimhadeva I's colossal stone chariot, the 24 astronomical sundial wheels, the Kalinga Deula style, and the maritime legend of the Black Pagoda.
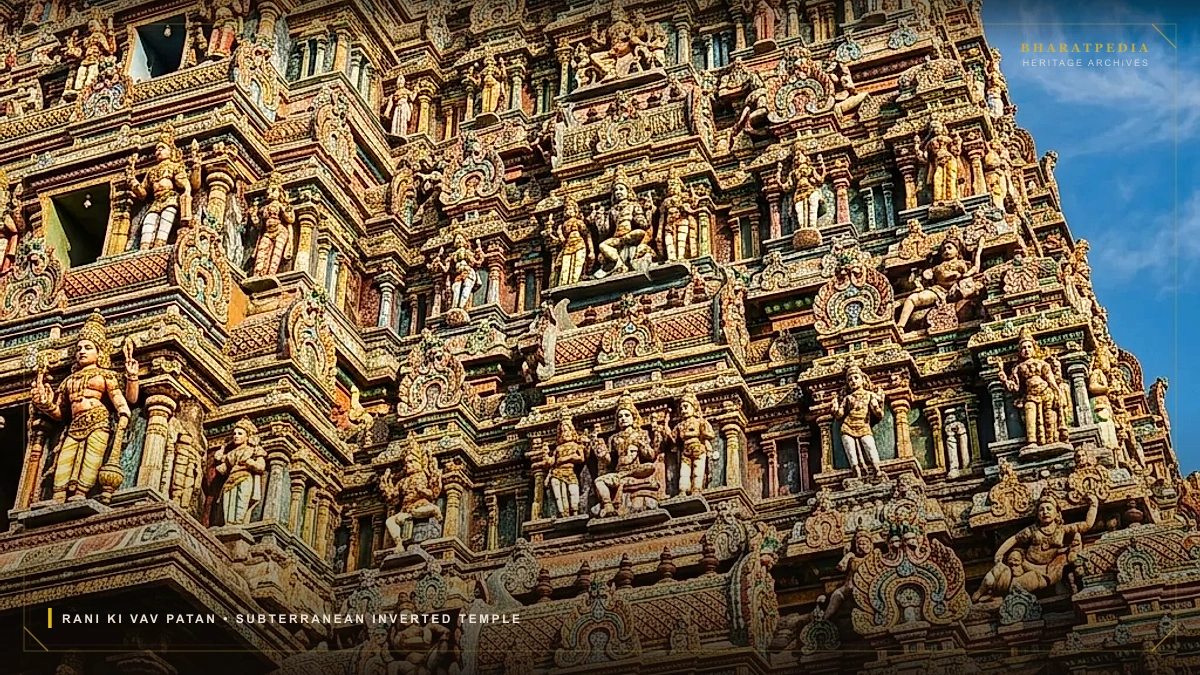
Rani Ki Vav at Patan: The Subterranean Inverted Temple of Gujarat
The subterranean masterwork of Rani Ki Vav in Patan, Gujarat: Queen Udayamati's 11th-century stepwell, designed as an inverted temple descending seven tiers into the earth, with over 500 sculptures of Vishnu's Dashavatara.
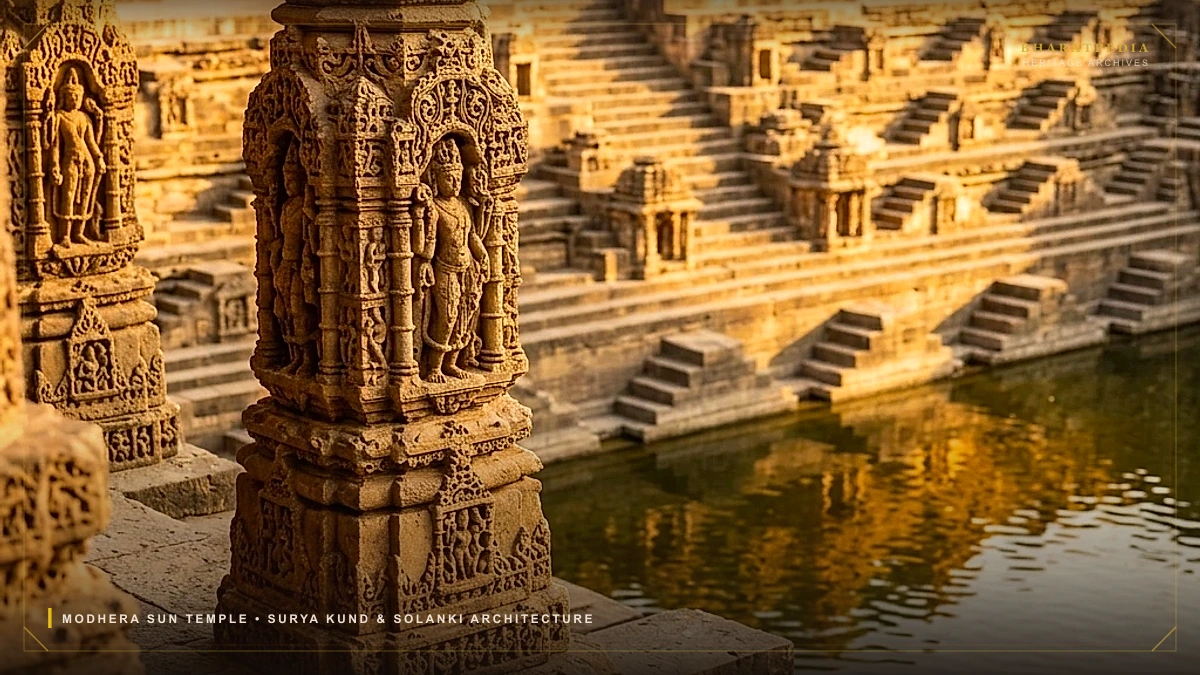
Modhera Sun Temple: Solanki Architectural Geometry & Solar Equinox Alignment
The sacred geometry of the Sun Temple at Modhera: King Bhima I's Maru-Gurjara masterpiece, the 52 carved pillars of the Sabha Mandapa, the stepped Surya Kunda tank, and the optical equinox alignment where rising sunbeams illuminate the sanctum.